Understanding Cold Storage Sizing, Storage Capacity & Refrigeration Requirements
Calculating cold storage capacity involves more than multiplying the length, width and height of a room. A properly sized commercial cold room should account for product quantity, storage duration, pallet configuration, usable space, airflow, temperature requirements, loading patterns and future demand.
Refrigeration capacity is a separate engineering calculation. It considers the heat entering the room, product load, door openings, ambient conditions, people, lighting and other applicable heat sources.
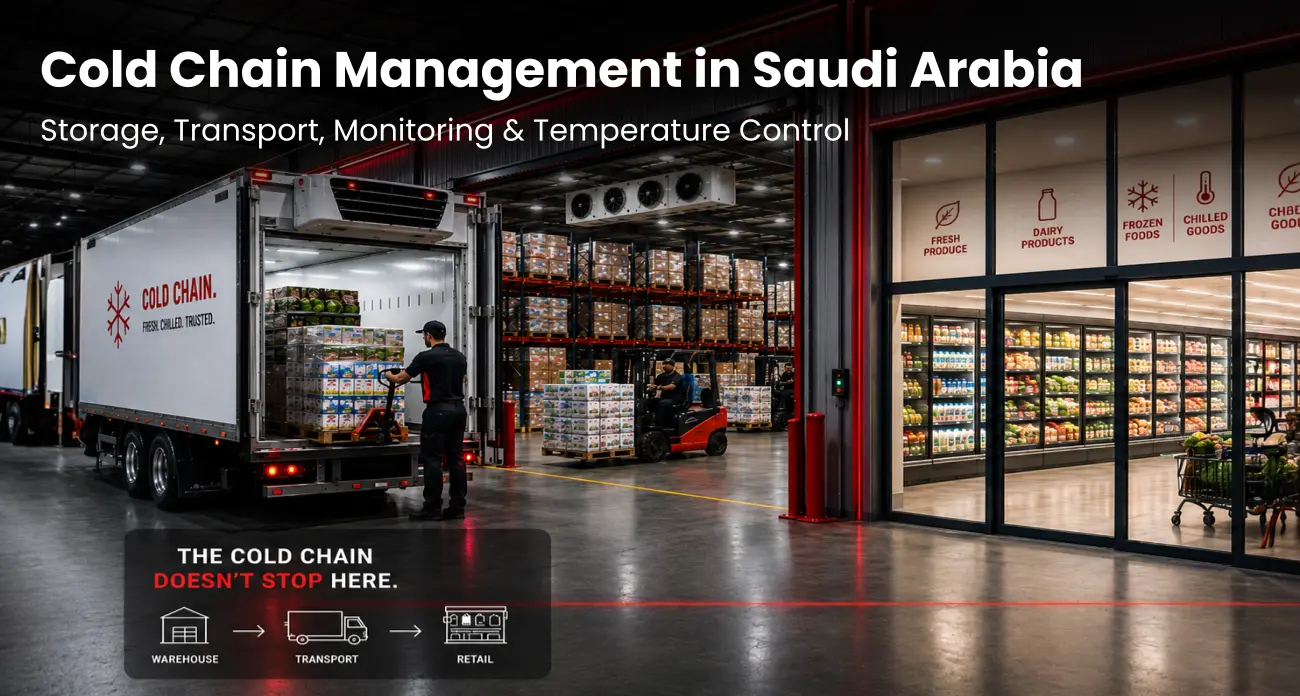
For commercial facilities in Saudi Arabia, these factors become particularly important because refrigeration systems must operate reliably under high ambient conditions while supporting food distribution, retail, hospitality, healthcare, pharmaceutical and cold-chain applications.
What Does Cold Storage Capacity Mean?
Cold storage capacity describes how much temperature-sensitive product a facility can accommodate under its planned operating conditions.
Capacity can be expressed as:
- Cubic metres (m³) — physical storage volume
- Tonnes — product weight
- Pallet positions — warehouse storage locations
- Cases or cartons — useful for retail distribution
- Daily throughput — product entering and leaving the facility
These capacity measurements serve different purposes and should be evaluated separately.
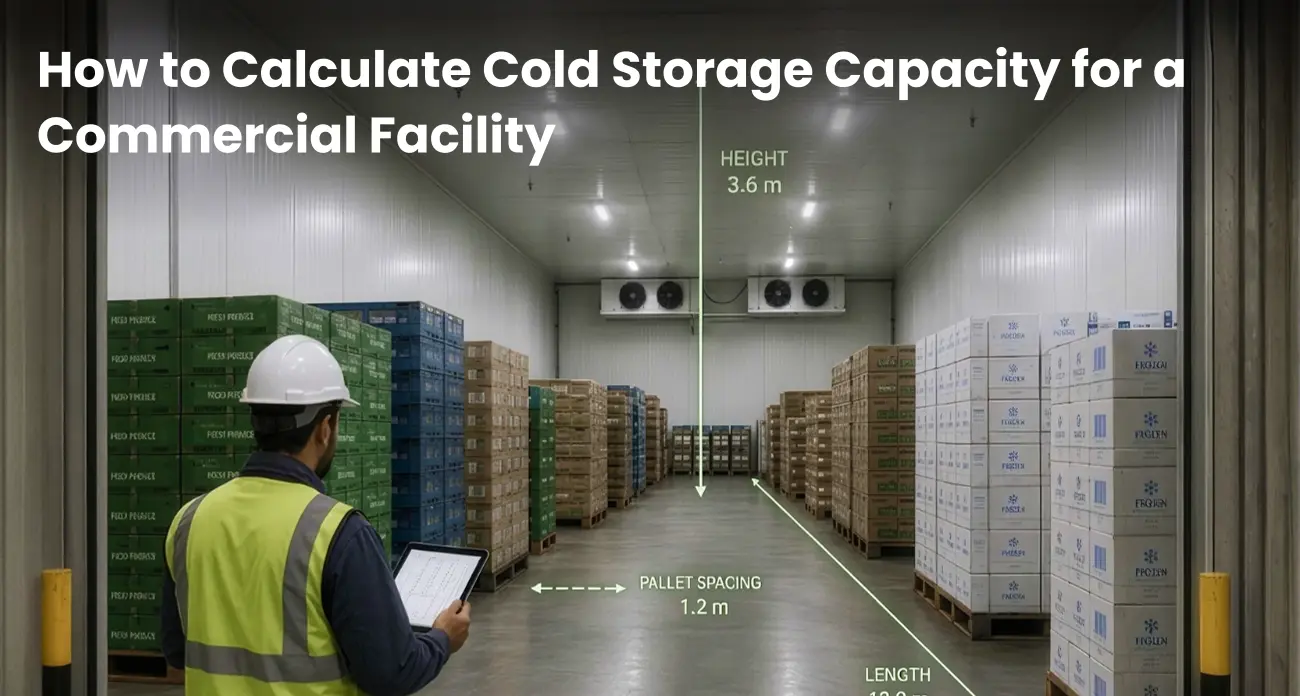
A 500 m³ cold room does not provide 500 m³ of usable product storage because space is required for pallets, racking, aisles, airflow, doors, equipment and safe access.
Cold Storage Capacity vs Room Size vs Refrigeration Capacity
These three concepts are often confused.
1. Room Size
Room size represents the physical dimensions of the cold room.
Gross volume:
Length × Width × Internal Height = Gross Room Volume
For example:
A room measuring 10 m × 8 m × 5 m has:
10 × 8 × 5 = 400 m³
This gives the gross internal volume.
2. Storage Capacity
Storage capacity represents how much product can actually be placed inside the facility after allowing for:
- Pallets
- Racking
- Aisles
- Access space
- Air circulation
- Equipment clearance
- Loading and unloading
3. Refrigeration Capacity
Refrigeration capacity represents the cooling duty required to maintain the specified conditions.
It depends on factors such as:
- Product load
- Product entry temperature
- Ambient temperature
- Insulation
- Door openings
- Air infiltration
- Internal heat sources
- Required pull-down time
Room volume, storage capacity and refrigeration capacity are therefore three different calculations.
What Information Is Needed to Calculate Cold Storage Capacity?
Before selecting room dimensions, collect the following information:
| Design factor | Why it matters |
|---|---|
| Product type | Determines storage requirements and product characteristics |
| Maximum inventory | Establishes peak storage demand |
| Daily throughput | Shows how quickly stock moves |
| Storage duration | Determines required inventory volume |
| Target temperature | Defines operating conditions |
| Product entry temperature | Influences cooling requirements |
| Pallet dimensions | Determines storage layout |
| Stacking height | Affects vertical capacity |
| Rack configuration | Determines usable storage positions |
| Door openings | Affects infiltration |
| Internal height | Influences usable volume |
| Ambient conditions | Affect heat gain and refrigeration performance |
| Future growth | Helps avoid insufficient capacity |
How to Calculate Cold Room Volume
The basic calculation is:
Cold Room Volume = Internal Length × Internal Width × Internal Height
Example
Consider a commercial cold room with:
- Length: 10 m
- Width: 8 m
- Internal height: 5 m
The gross volume is:
10 × 8 × 5 = 400 m³
However, the entire 400 m³ cannot normally be filled with product.
Space must be retained for:
- Air circulation
- Pallets
- Racking
- Access
- Evaporator clearance
- Doors
- Loading and unloading
Therefore, gross room volume should not be used as the final product-storage capacity.
How to Calculate Usable Storage Capacity
A simple planning approach is:
Usable Storage Volume = Gross Volume × Applicable Storage Utilisation Factor
The appropriate factor depends on the actual configuration.
It can be influenced by:
- Floor storage
- Palletised storage
- Racking
- Aisle width
- Product dimensions
- Ceiling clearance
- Evaporator location
- Required airflow
- Handling equipment
There is no single utilisation percentage that is appropriate for every commercial cold room.
For a final design, the storage layout should be developed around the actual product and operating requirements.
How to Calculate Pallet Capacity
For distribution centres and warehouses, pallet positions can be more useful than cubic metres.
The calculation should consider:
- Pallet length
- Pallet width
- Loaded pallet height
- Number of storage levels
- Rack configuration
- Aisle requirements
- Forklift clearance
- Airflow clearance
- Structural limitations
A simplified planning relationship is:
Pallet Capacity = Available Storage Positions × Number of Storage Levels
The actual number should come from the proposed layout rather than a generic formula.
For example, two cold rooms with identical floor areas can have substantially different pallet capacities depending on whether they use:
- Floor stacking
- Selective racking
- Drive-in racking
- Other storage configurations
How Daily Throughput Affects Cold Storage Size
A commercial cold room should not be sized only around today's inventory.
Consider: Daily Throughput × Required Storage Days = Approximate Inventory Requirement
Example: If a facility handles: 20 tonnes per day and requires: 5 days of storage then: 20 × 5 = 100 tonnes, this gives an initial inventory requirement.
The actual room design must then consider:
Product density + pallet configuration + storage arrangement + operating clearances + future demand
This is why two facilities handling the same tonnage may require different cold-room dimensions.
How Product Entry Temperature Affects Refrigeration Load
Product temperature when it enters the cold room is a critical design input.
There is a major difference between:
- Product already at the required storage temperature
- Product entering significantly warmer than the storage condition
The refrigeration system may need to remove substantial heat from incoming products before they reach the required condition.
Therefore, refrigeration calculations should consider:
Product quantity + entry temperature + target temperature + required cooling time
This is particularly important for facilities with high daily throughput or frequent product loading.
How to Calculate Refrigeration Load
Storage capacity and refrigeration capacity should be calculated separately.
A refrigeration load assessment can include:
Transmission Load
Heat entering through:
- Walls
- Ceiling
- Floor
- Doors
Product Load
Heat that must be removed from incoming products.
Infiltration Load
Heat and moisture entering when doors are opened.
Internal Load
Heat generated by:
- People
- Lighting
- Fans
- Motors
- Material-handling equipment
Defrost and Other Loads
Additional loads associated with system operation and applicable defrost cycles.
A simplified representation is:
Total Refrigeration Load = Transmission + Product + Infiltration + Internal + Other Applicable Loads
The final refrigeration equipment should be selected from the calculated cooling requirement, not simply from room volume.
How Door Openings Affect Cold Room Design
Every time a cold-room door opens, warmer ambient air can enter the refrigerated space.
The impact depends on:
- Door size
- Number of openings
- Opening duration
- Ambient temperature
- Humidity
- Room temperature
- Loading activity
- Traffic frequency
A distribution centre with frequent forklift movement may therefore require a different refrigeration design from a freezer with occasional access.
For high-traffic facilities, the design may also consider appropriate door configurations, air management and operational procedures.
How Saudi Arabia's Climate Affects Cold Storage Design
Cold-storage facilities in Saudi Arabia should be designed around the actual project location and applicable design conditions, rather than relying only on average annual temperatures.
Higher ambient conditions can increase:
- Heat transfer
- Refrigeration operating load
- Condensing conditions
- Infiltration impact
- Cooling demand during loading and unloading
For facilities in major commercial and logistics centres such as Riyadh, Jeddah and Dammam, the engineering assessment should consider the local operating environment together with the facility's product and throughput requirements.
This is particularly important for food distribution, cold-chain logistics, industrial storage and other temperature-sensitive applications.
How Storage Temperature Affects Cold Storage Design
There is no single temperature suitable for every cold-storage application.
The required operating temperature should be established according to:
- Product characteristics
- Manufacturer specifications
- Applicable requirements
- Storage duration
- Product entry condition
- Required shelf life
- Operational process
For this reason, a freezer, chilled-food room, pharmaceutical storage area and blast-freezing application should not automatically be designed using the same temperature assumptions.
Common Cold Storage Sizing Mistakes
1. Using room volume as storage capacity
Gross volume does not represent usable product capacity.
2. Ignoring pallet and racking configuration
Storage equipment can significantly change usable capacity.
3. Designing for average inventory
Peak inventory can be considerably higher than average inventory.
4. Ignoring product entry temperature
Incoming product can create a substantial cooling requirement.
5. Ignoring door activity
Frequent access can increase infiltration and refrigeration demand.
6. Selecting refrigeration equipment based only on room size
Refrigeration capacity requires a separate heat-load assessment.
7. Leaving no room for future growth
A facility should consider expected changes in inventory and throughput.
8. Blocking airflow
Poor product arrangement can affect temperature distribution and refrigeration performance.
How Much Future Capacity Should You Plan?
There is no universal percentage that should be added to every cold-storage project.
Future capacity should be evaluated against:
- Business growth
- Seasonal demand
- New products
- Customer contracts
- Inventory changes
- Distribution strategy
- Available site space
- Expected throughput
The right allowance should therefore be determined as part of the overall facility planning process.
When Should You Get a Professional Cold Storage Design?
Professional engineering assessment is particularly important for:
- Large commercial cold rooms
- Industrial cold stores
- Food-processing facilities
- Pharmaceutical storage
- High-throughput distribution centres
- Multiple-temperature facilities
- Blast-freezing applications
- High-traffic facilities
- Facilities operating under demanding ambient conditions
- Projects requiring future expansion
A professional design should consider the room, product, refrigeration system, storage layout and operating conditions as one integrated system.
What Information Should You Give a Cold Storage Contractor?
Before requesting a quotation or design proposal, prepare:
- Product type
- Maximum inventory
- Daily throughput
- Required storage duration
- Target temperature
- Product entry temperature
- Available room dimensions
- Pallet dimensions
- Required pallet positions
- Storage/racking configuration
- Door dimensions
- Approximate door openings
- Project location
- Operating schedule
- Expected future growth
The more accurately these requirements are defined, the more meaningful the proposed cold-storage design and refrigeration selection can be.
Conclusion
Calculating cold storage capacity requires more than determining the dimensions of an insulated room. Storage volume, usable capacity, pallet positions and refrigeration load are separate but interconnected aspects of cold-storage design.
For commercial facilities, the correct approach considers product requirements, inventory, throughput, storage configuration, temperature, ambient conditions, door activity, airflow and future expansion.
For projects in Saudi Arabia, these factors should be assessed according to the actual location and operating environment. A properly engineered solution can help businesses plan storage capacity, refrigeration requirements and operational workflows before investing in equipment.
Need help planning a commercial cold-storage facility? Contact our engineering team to discuss your commercial cold-storage requirements and determine the appropriate storage configuration and refrigeration approach. Thermodynamics can assess cold-room requirements, refrigeration capacity, storage configuration and temperature-control needs according to your application.
Frequently Asked Questions (FAQs)
How do you calculate cold storage capacity?
Cold storage capacity is calculated by assessing product quantity, storage duration, product density, pallet configuration, storage layout, available room volume and required operating clearances. Gross room volume alone does not represent usable storage capacity.
How do you calculate cold room size?
Determine the required product and storage capacity first, then allow for pallets, racking, aisles, airflow, equipment clearance, loading operations and future demand before establishing the room dimensions.
How do you calculate pallet capacity in a cold room?
Pallet capacity depends on floor dimensions, pallet size, stacking height, rack configuration, aisle requirements and required clearances. The final capacity should be calculated from the actual storage layout.
What is the difference between cold storage capacity and refrigeration capacity?
Cold storage capacity describes how much product a facility can hold. Refrigeration capacity describes the cooling duty required to maintain the specified conditions and remove the applicable heat loads.
What affects cold room refrigeration load?
Refrigeration load can include transmission through the room envelope, product cooling, air infiltration, people, lighting, fans, equipment, defrost and other applicable heat sources.
Does Saudi Arabia's climate affect cold storage design?
Yes. Ambient conditions affect heat transfer, infiltration and refrigeration operating conditions. The project's location and applicable design conditions should therefore be included in the engineering assessment.
How do I know what size cold room my business needs?
The required size depends on product quantity, daily throughput, storage duration, product characteristics, pallet configuration, operating temperature, handling requirements and expected future demand. A professional assessment can convert these requirements into an appropriate room layout and refrigeration specification.